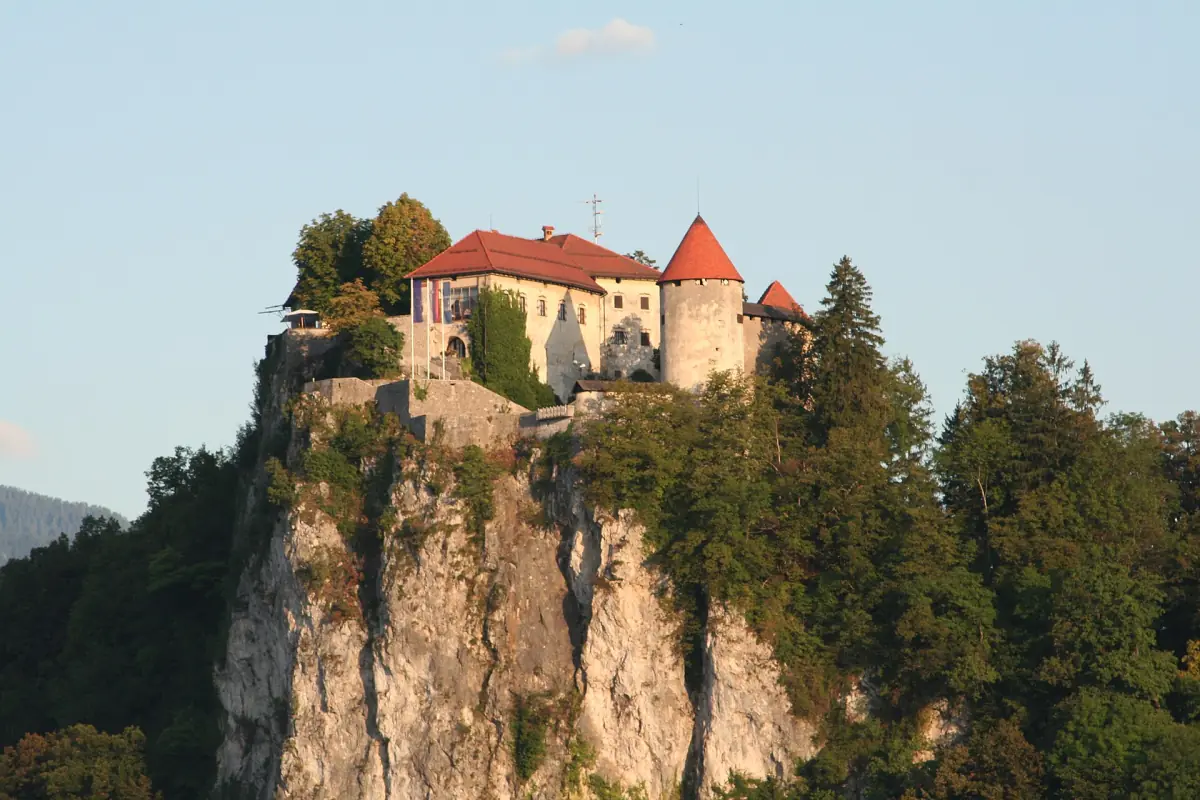
Bled Castle history: land, fortress and administration
Bled Castle history is easier to understand when you separate ownership from the first explicit reference to the building. On 10 April 1004, the Bled estate was granted to Bishop Albuin of Brixen. The castle itself is expressly named as “castellum Veldes” in 1011. The earlier date concerns the estate; the later reference gives the castle its own place in the written record.
The fortress belonged to a system of episcopal administration. The Brixen bishops did not live here, and the defensive complex served administrators rather than a permanent royal household. This distinction helps explain why the walls, service buildings and fortified core matter as much as the royal images you can see in the chapel. For the practical route through those spaces, use the museum and interior guide.

Architecture and historic buildings
The complex developed around a fortified core for administrators and an outer area containing walls and service buildings. During the Middle Ages, towers and further fortifications enlarged the defensive arrangement. Looking at the castle as a working administrative enclosure gives you a more useful starting point than imagining that every building was intended as a ceremonial residence.
Romanesque walls and an entrance tower, Gothic elements and Renaissance areas belong to different architectural phases. The present appearance was shaped substantially by work toward the end of the 17th century and by restoration in the 1950s. As you move between the courtyards, keep those successive phases in mind. The building you visit combines surviving historic fabric with the results of later repair and restoration.
Explore Bled's history on a panoramic walk
Earthquakes and changes to the complex
Earthquakes in 1511 and 1690 damaged the castle. These events sit within the wider story of a structure repeatedly adapted over time. Instead of assigning the whole complex to a single construction date, connect the early written reference with medieval defensive expansion and later rebuilding. This makes the mixture of architectural forms more understandable when you see the buildings together.
The courtyards are useful places to pause over that sequence. Think about the difference between the protected administrative core and the outer service spaces, then relate the chapel's style to its own later decoration. The interior guide brings those historic spaces into a visitor route, while the admission guide explains how to plan a castle visit or an excursion with entry.
The chapel and its royal connection
The chapel by the upper courtyard is dedicated to Bishops Albuin and Ingenuin. It is a Gothic building from the 16th century with later Baroque decoration. Its paintings include Henry II and Cunigunde, bringing a royal connection into the castle's visual story. Read the architecture and the painted surfaces as different stages, rather than treating the date of the building as the date of every decoration inside.
The painted vault is a reason to spend time looking up as well as across the courtyards. It also helps put the bishops' administrative castle into a broader cultural context. A royal image and an episcopal property history tell different parts of that story. Neither requires you to imagine a permanent royal court living in the fortress.
Primož Trubar and the printing workshop
Primož Trubar visited the castle in June 1561. A plaque at the printing workshop entrance commemorates the visit. The workshop today contains a working replica of a Gutenberg press and offers printing on handmade paper. That visitor activity gives a practical connection to printing, while the plaque provides the specific historical link to Trubar.
Separate the commemorated visit from the equipment you see today. The replica helps explain a process; it is not a surviving press from Trubar's own visit. If printing interests you, arrange the activity as part of your time inside the castle. Combine it with the exhibition rather than expecting a history-focused walk around Bled to include a workshop session.
Restoration and a visit today
The major restoration was completed in 1961 under Tone Bitenc. This gives the modern visitor a useful endpoint to the rebuilding story without reducing the castle to either an untouched medieval fortress or a single modern project. Its present form brings together the earlier defensive and residential structures, subsequent alterations and the restoration work.
The museum now uses 14 former residential rooms to explore the natural and archaeological history of the Bled area, including periods before the castle. For a visit centred on history, combine that exhibition with the chapel and courtyards. Check the seasonal opening hours before setting out. If you prefer historical and cultural explanations while walking around Bled, the panoramic hike includes a guide; castle admission is paid separately.
Castle history questions
Was the castle first recorded in 1004?
The 1004 date concerns the grant of the Bled estate. An explicit castle reference follows in 1011.
Did the bishops live at the castle?
The Brixen bishops did not reside here. The complex had defensive and administrative functions, including a fortified core for administrators.
When was the restoration completed?
The major restoration was completed in 1961 under Tone Bitenc. Later restoration is part of the story behind the castle's present appearance.